


We help our clients every step of the way from choosing materials, assisting with design, to installation and cleanup. Let us turn your vision into reality.
Send us a message or give us a call to book a free consultation or to learn more about our design and renovation services today!
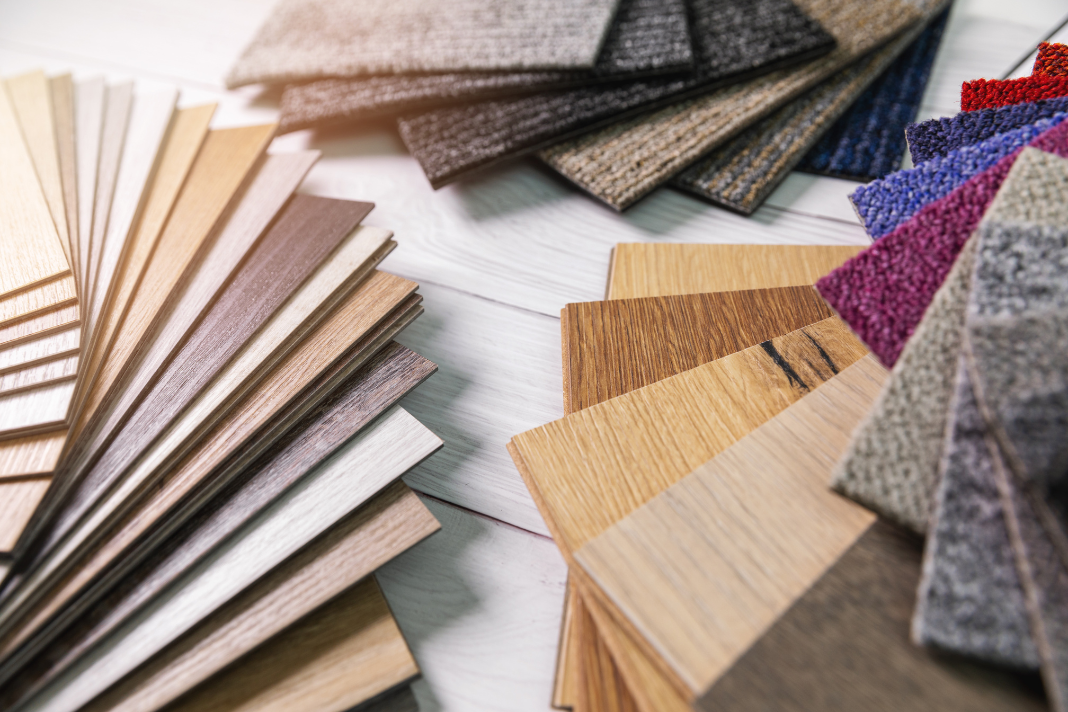

Renovation Design & Planning in Calgary
- Use consistent architectural details. If possible, keep elements like interior doors, baseboards, and window and door trim consistent throughout the house. A consistent color on all millwork, often a shade of white, provides a continuous visual pathway.
- Repeat materials and finishes. Echo the same materials and finishes in different rooms to create a feeling of intentionality. For example, if you have light wood floors, repeat that wood tone in furniture, frames, or shelves. You can also use the same metallic finish on hardware, faucets, and light fixtures.
- Carry textiles and patterns. A signature pattern, texture, or fabric can be repeated in different forms. If you use a natural woven rug in the living room, you can echo that texture with a woven basket in the bedroom or a jute runner in the hall.
Our Design and Planning Services
- Layout planning for kitchens, bathrooms, basements and whole homes
- Material and finish selection, including stone, tile and flooring
- Colour palettes and fixtures that carry through the home
- Planning that ties design choices to your budget
- Coordination from design through installation and cleanup
What Design and Planning Costs
Design help is part of how we work on every renovation. We explain design costs clearly in your quote, so there are no surprises.
Our Recent Work
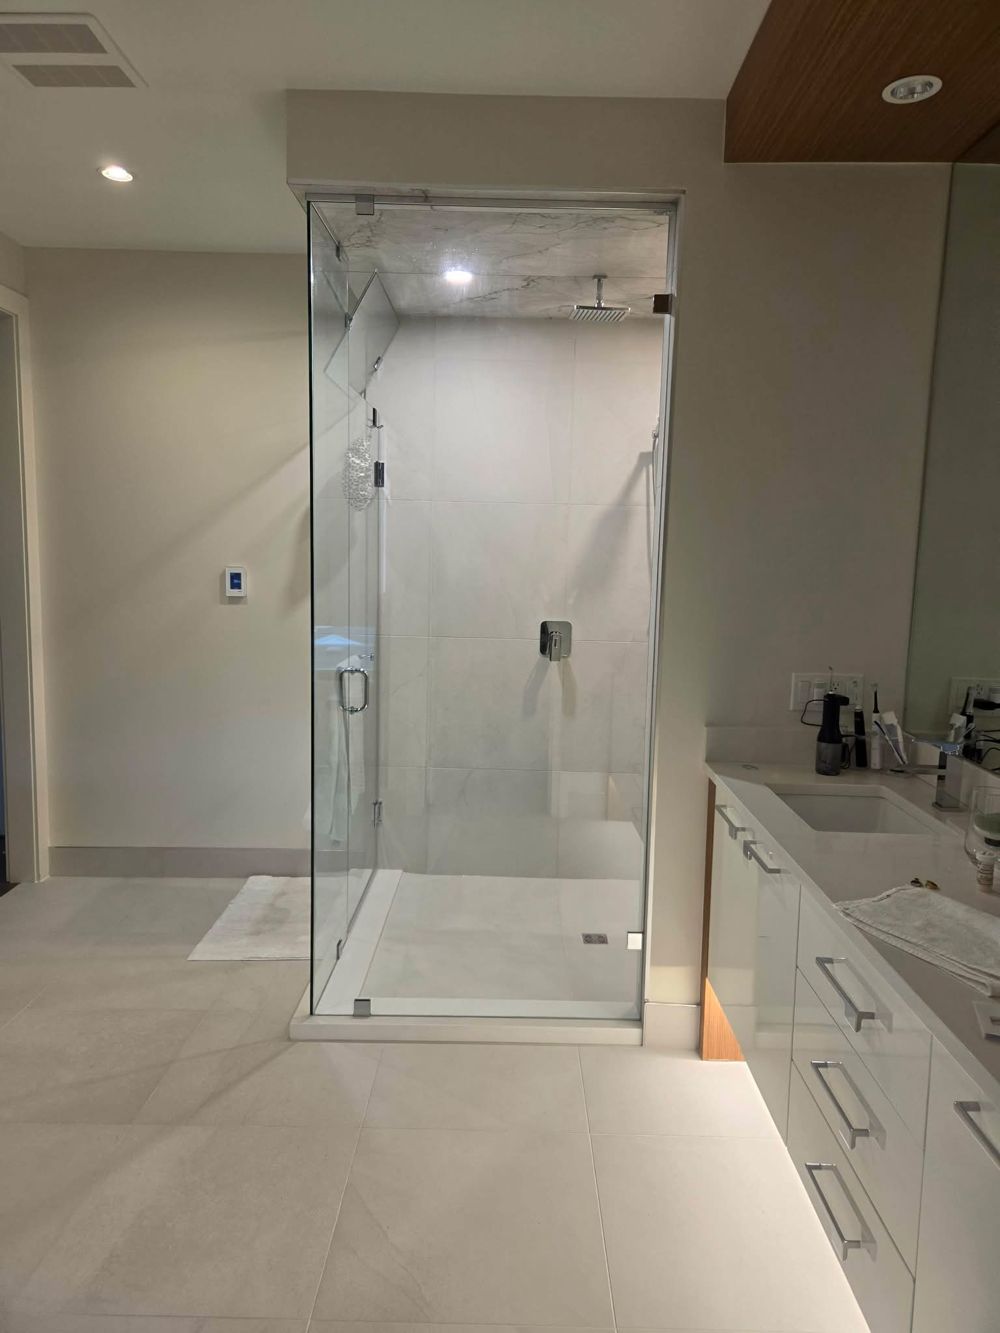
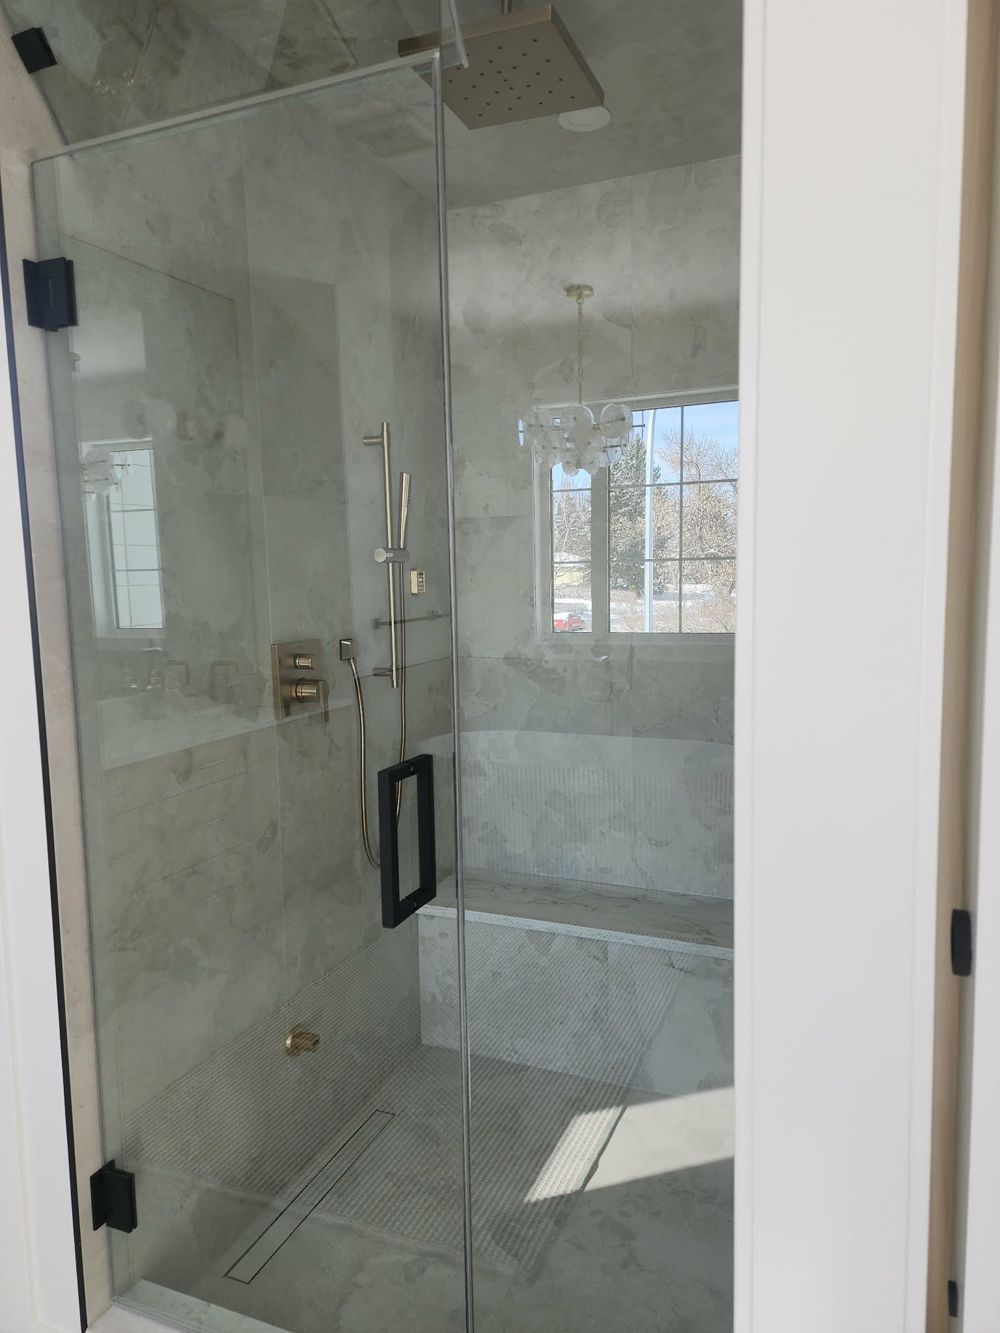
Our Design and Planning Process
- Free consultation: We visit, listen to your goals and look at the space.
- Design and materials: We help plan the layout and choose finishes, fixtures and materials that fit your style and budget.
- Quote and schedule: You get a fixed written quote and a schedule before work begins. We arrange permits when your project needs them.
- Construction: Our team does the work and keeps you updated as it moves along.
- Walkthrough and cleanup: We walk through the finished space with you and leave it clean.
Areas We Serve
We work across Calgary (NW, NE, SW and SE) and in nearby Airdrie, Chestermere, Cochrane and Okotoks. We also design and renovate commercial spaces.
Why Choose Armstrong Home Renovations
- BBB A+ accredited and reviewed on Google and HomeStars
- Family-run, serving Albertans for over 10 years with more than 20 years of trade experience
- One team from design and materials to installation and cleanup
- Fixed written quote before any work begins
- Written workmanship warranty on our work
Read what homeowners say on our customer reviews page.
Frequently Asked Questions
Do you help choose materials?
Yes. We help you choose materials, finishes and fixtures, and we work with Calgary suppliers to source them.
Can you help with just one room?
Yes. We plan single rooms such as kitchen renovations and bathroom renovations, as well as full-home renovations.
Do you design commercial spaces?
Yes. We take on commercial renovations as well as residential projects.
Start Planning Your Renovation
Call 403-993-4630 or request a free quote online. Thinking bigger? See our custom builds.

BBB A+ Accredited Business

See Us on Google

See Our Home Stars Reviews

See Us on Handyman Reviews
OUR PORTFOLIO
Our Creative
Projects


